RIT Logo with Text
✕
Request Info Visit Apply Give

Mobile main navigation

  • Student Affairs
    • Overview
    • Student Life Awards
    • Student Leadership
    • Resilience
    • RIT Events
  • Departments
  • Campus Traditions
  • RIT Top 50
  • Tigers Care

myRIT News Directory
Student Life
✕
Future Students Current Students Parents Faculty and Staff Alumni Partners

Request Info Visit Apply Give
Future Students Current Students Parents Faculty and Staff Alumni Partners
Request Info Visit Apply Give
RIT logo and full name
Student Life
News Directory myRIT
  • Student Affairs
    • Overview
    • Student Life Awards
    • Student Leadership
    • A collage of 15 RIT students
      Resilience
    • A calendar
      RIT Events
  • Departments
  • Campus Traditions
  • RIT Top 50
  • Tigers Care

Facilities

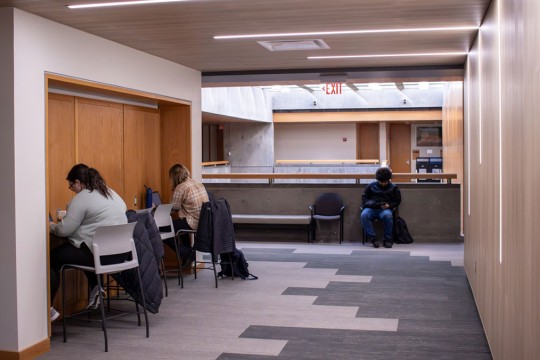
  • students studying in a small common area.
    A. Jacobson Commons (3910)
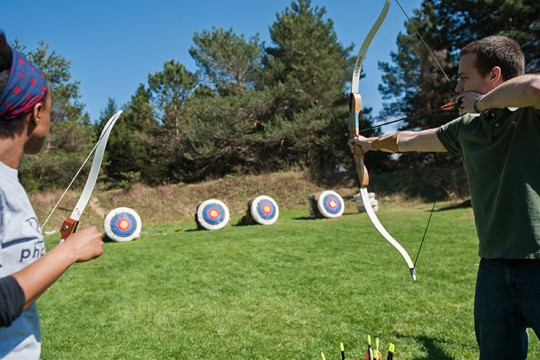
  • Two students shooting at targets on the archery range.
    Archery Range
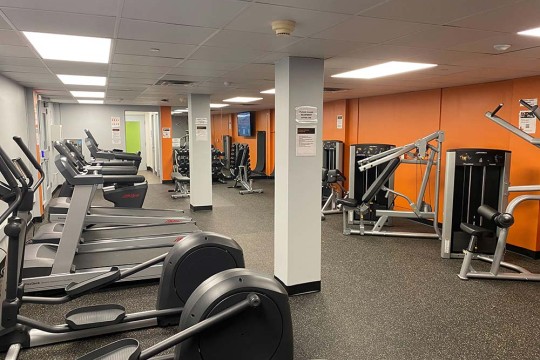
  • Cardio equipment, weight lifting equipment, and free weights
    Baker FIT
  • Cardio equipment, weight lifting equipment, and free weights
    Baker FIT
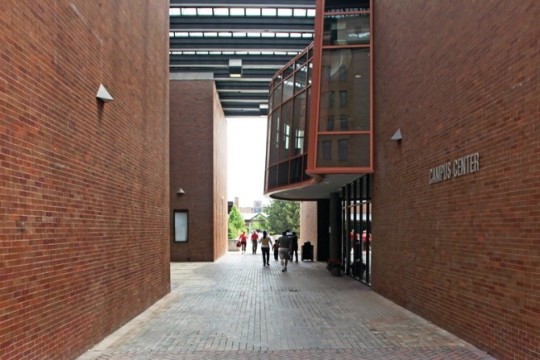
  • bricked pathway between two brick buildings.
    Campus Center
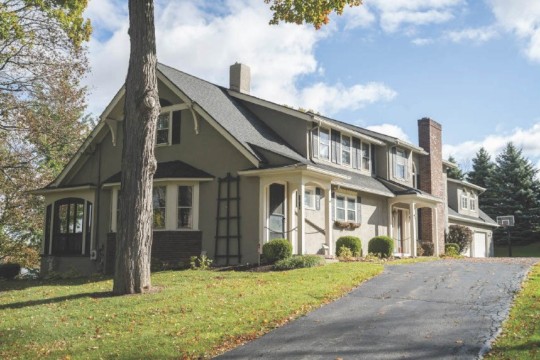
  • exterior of a two-story house with two brick chimneys and two covered entrances.
    Chabad House (Externally Operated)
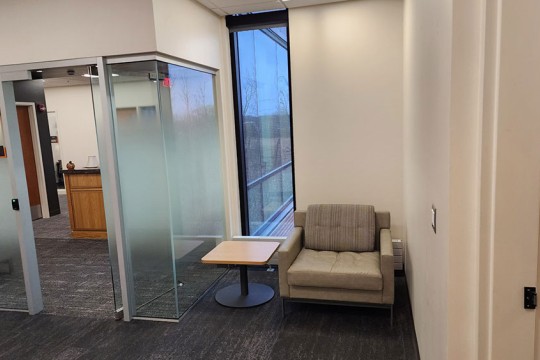
  • a corner next to a glass office, with a chair and end table.
    Dorothy C. Farris Corner (3913)
  • Placeholder graphic showing the letters R I T in dark gray on top of a light gray background.
    Doug May Field
  • Placeholder graphic showing the letters R I T in dark gray on top of a light gray background.
    Doug May Field
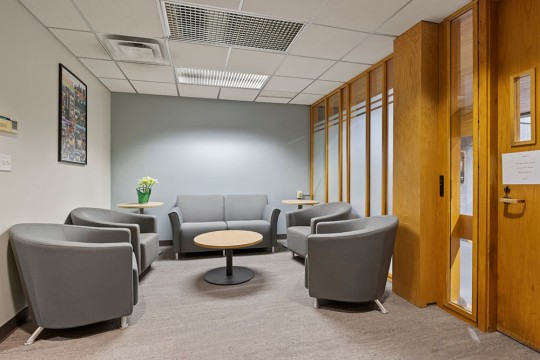
  • a reception area with soft seating and a small round coffee table.
    Executive MBA Reception Gallery (2302)
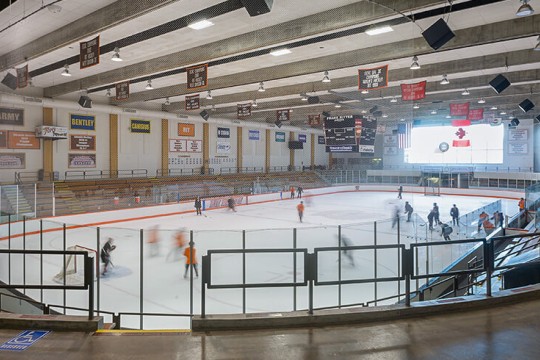
  • Students playing hockey.
    Frank Ritter Ice Arena
  • Placeholder graphic showing the letters R I T in dark gray on top of a light gray background.
    Gene Polisseni Center
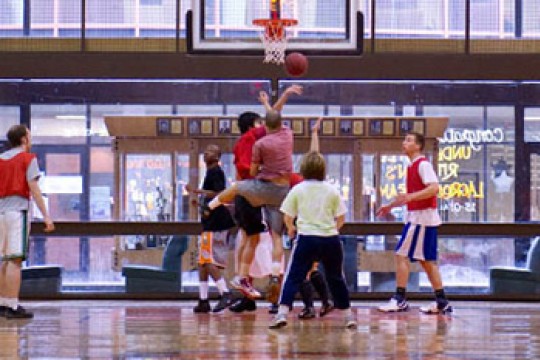
  • Students playing basketball.
    George H. Clark Gymnasium
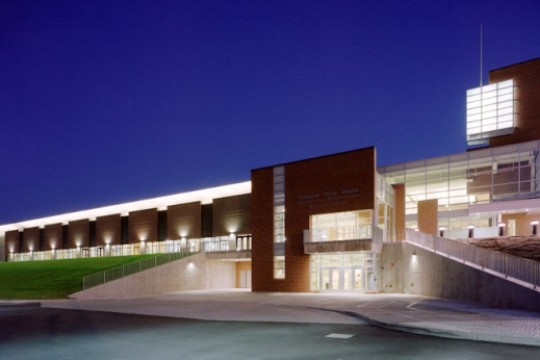
  • Exterior view of the Gordon Field House.
    Gordon Field House and Activities Center
  • Placeholder graphic showing the letters R I T in dark gray on top of a light gray background.
    Grass Fields
  • Placeholder graphic showing the letters R I T in dark gray on top of a light gray background.
    Grass Fields
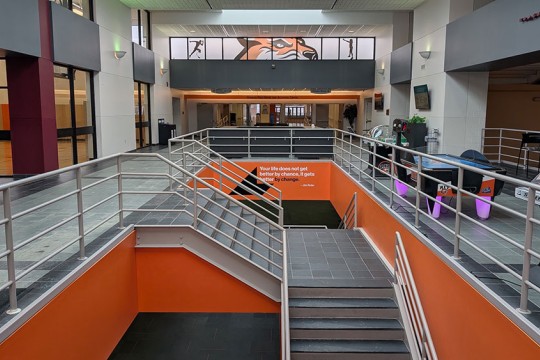
  • lobby area with an air hockey table and stairways that lead to a lower level.
    Hale-Andrews Student Life Center (SLC)
  • Open space showing tables and a lounge area
    Hillel House
  • a sunken lounge area with several tables and chairs.
    Hope and Lance Drummond Lounge (A950)
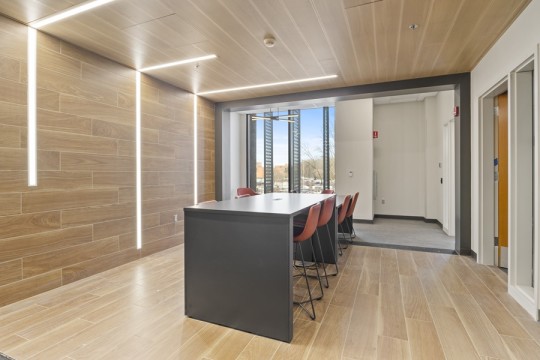
  • a modern meeting space with wood tile on the floor and wall, and a high topped table in the center.
    Jack Shirman Commons (3049)
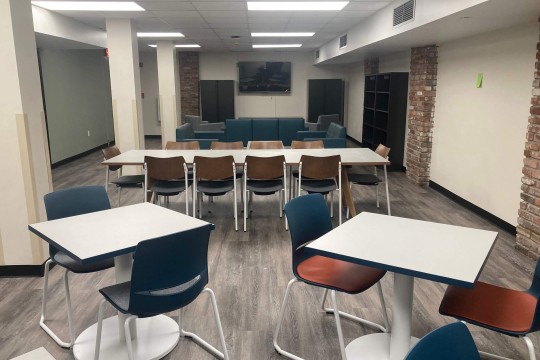
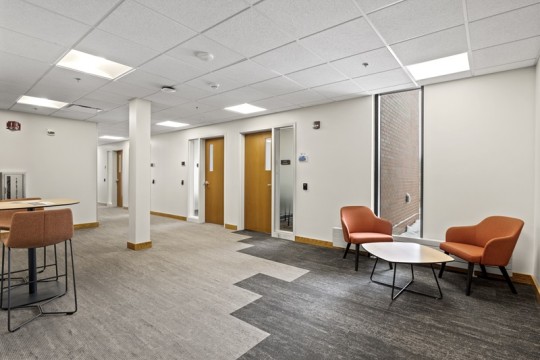
  • a common area with tables and chairs that leads to a hallway with offices.
    Joseph P. Turo Commons (A913)
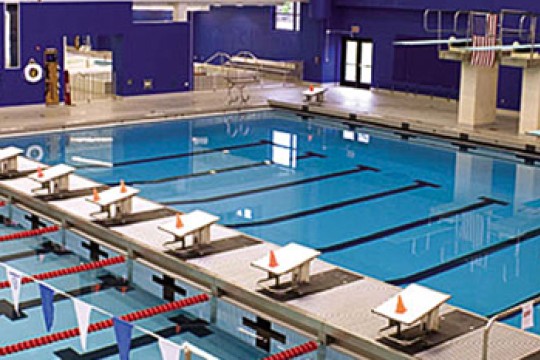
  • Interior of the Judson/Hale Aquatics Center featuring two pools.
    Judson/Hale Aquatics Center
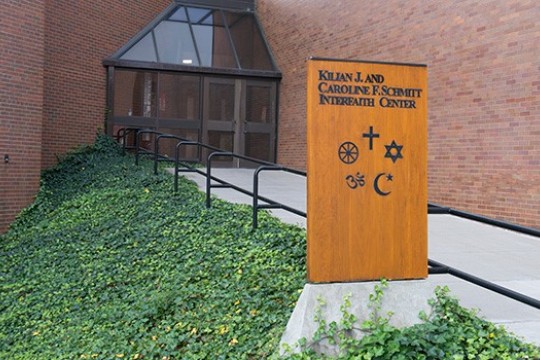
  • walkway up to the Interfaith Center.
    Kilian J. and Caroline F. Schmitt Interfaith Center
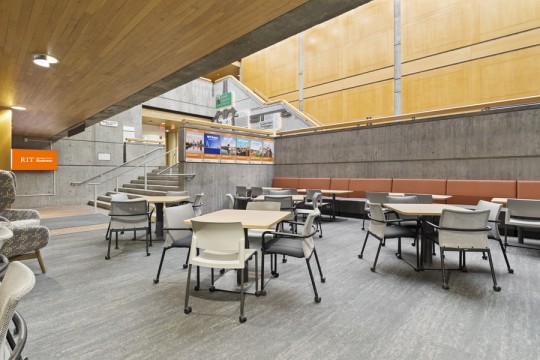
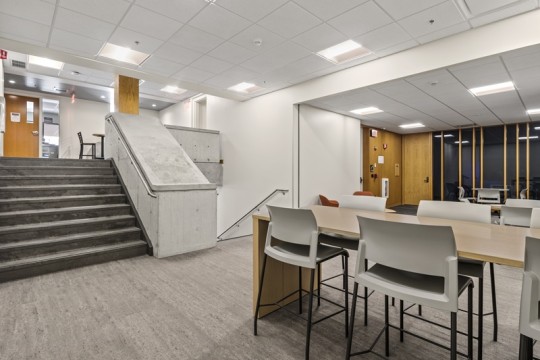
  • a common area with a set of stairs going up and another going down, with a table and chairs on the main level.
    Levine Landing and Student Commons (1912)
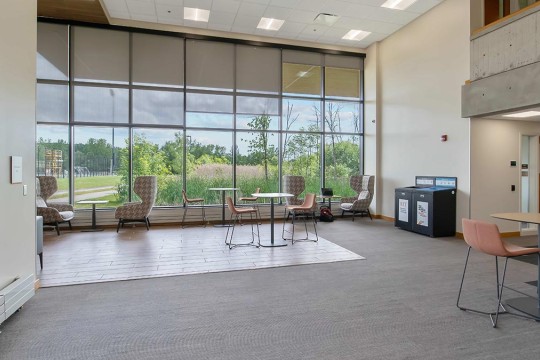
  • an atrium space with floor to ceiling windows and a variety of seating.
    McCue Family Atrium (A080)
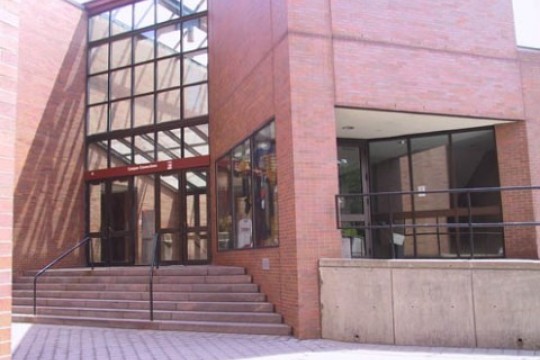
  • the exterior of a brick building, with steps leading to the entrance.
    Monroe Hall
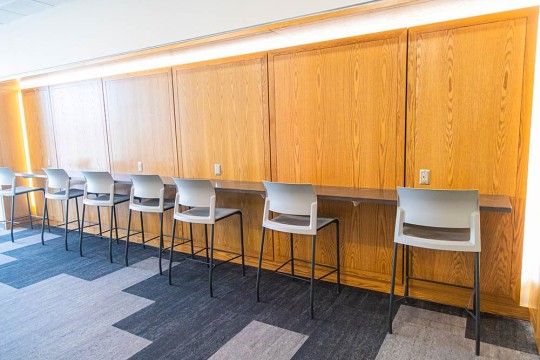
  • seven chairs lined up against a ledge.
    Mozrall Dean's Landing
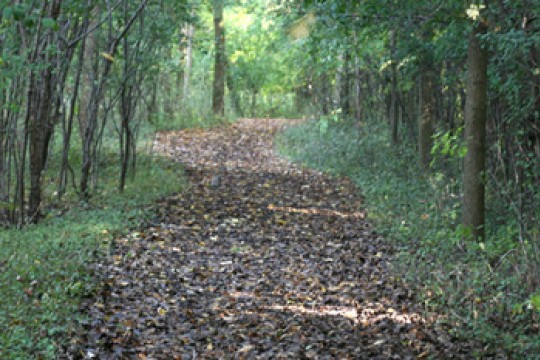
  • Nature trail with leaves on it.
    Nature Trails and Jogging Routes
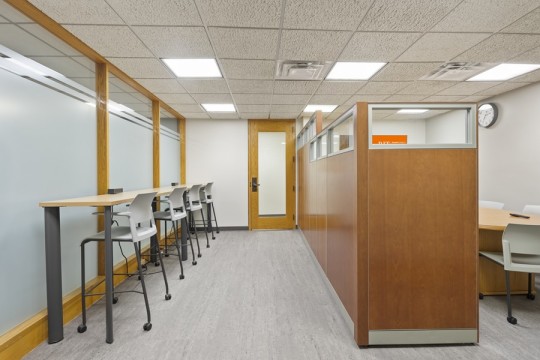
  • a common area with high top table and chairs and a private meeting space.
    O. Woodrow Wilson Commons (2309)
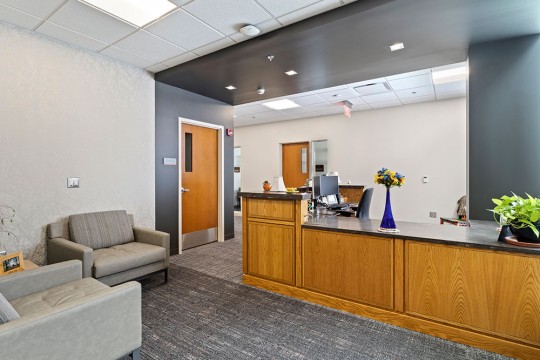
  • a reception area with soft seating and a large desk.
    Pete Cimmet Dean's Suite (3070)
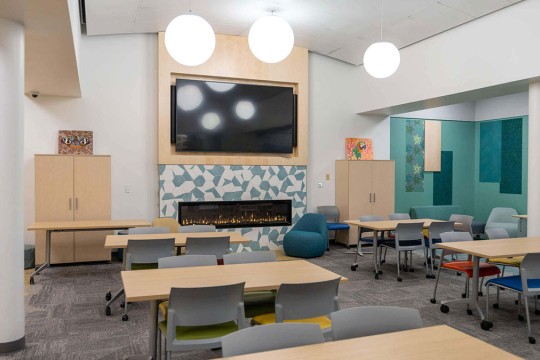
  • A vibrant, colorful room is shown with various movable tables and colored chairs. At the center of the photo is a fireplace surrounded by geometric designs with a large screen TV mounted over top.
    PRISM (PRogressive Intersectional Space to Meet)
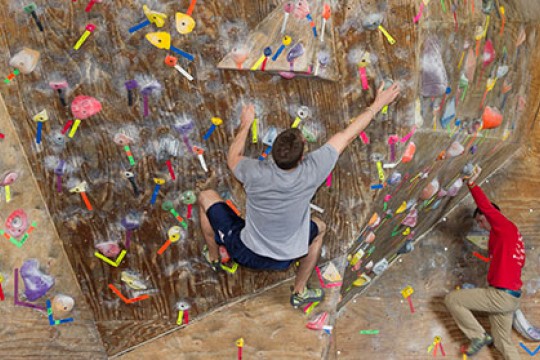
  • Two people hanging off of an indoor rock wall
    Red Barn
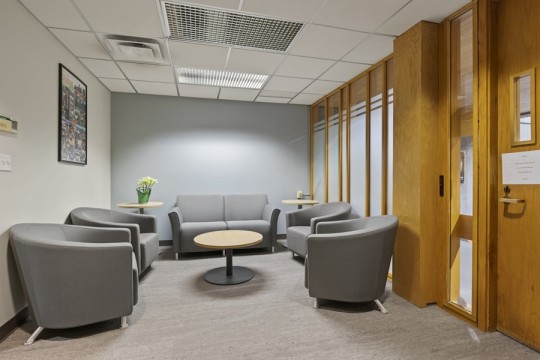
  • a small waiting room with soft seating and a small round coffee table.
    Reuben Zielinski EMBA Suite (2301)
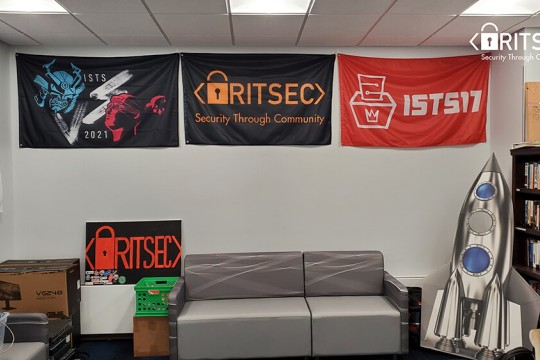
  • RITSEC student club space with RITSEC flags
    RITSEC Student Club Space
  • Placeholder graphic showing the letters R I T in dark gray on top of a light gray background.
    Rose Bowl
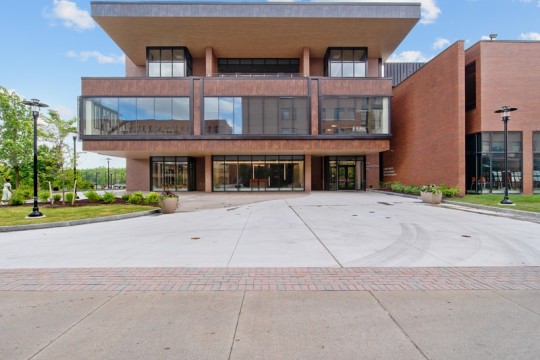
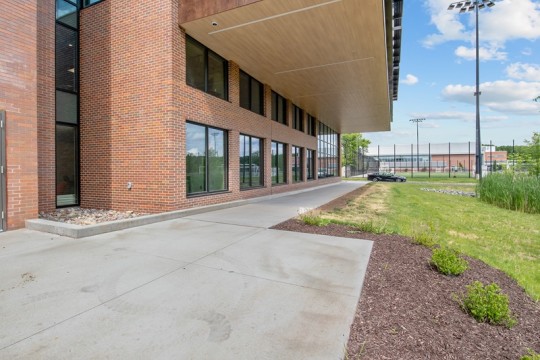
  • an outdoor plaza space in front of a large brick and glass building.
    Saunders College North Plaza
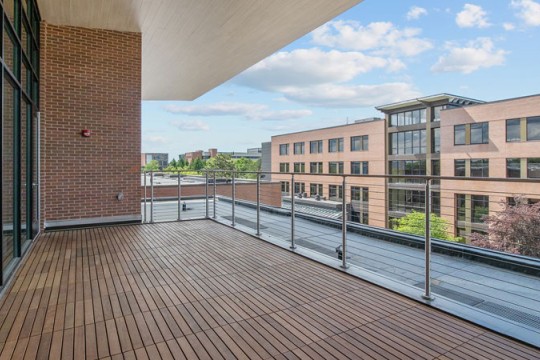
  • a roof terrace with wooden slat floor and a metal railing.
    South Roof Terrace (4916)
  • Student Alumni Union
    Student Alumni Union
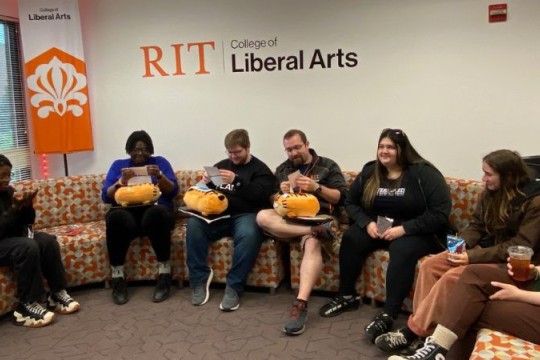
  • A group of students in the liberal arts hall lounge
    Student Lounge Spaces for College of Liberal Arts
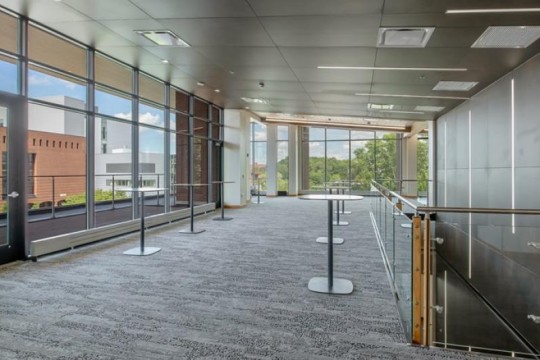
  • a large, carpeted reception area with high top tables.
    Susan R. Holliday Reception (4950)
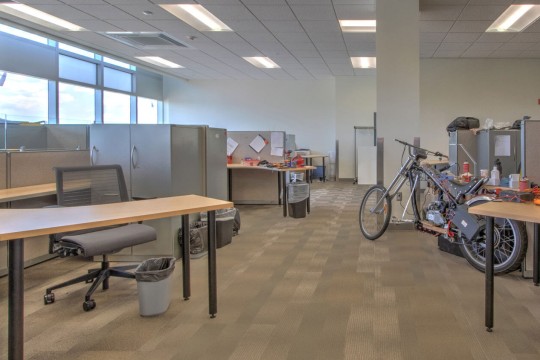
  • Sustainability student desk space.
    Sustainability Student Desk Space
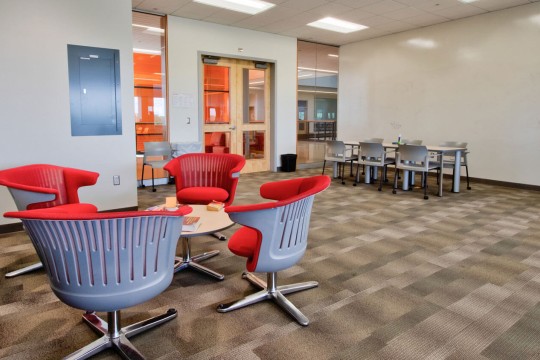
  • Lounge space with chairs and white board wall.
    Sustainability Student Lounge Space
  • Lounge space with chairs and white board wall.
    Sustainability Student Lounge Space
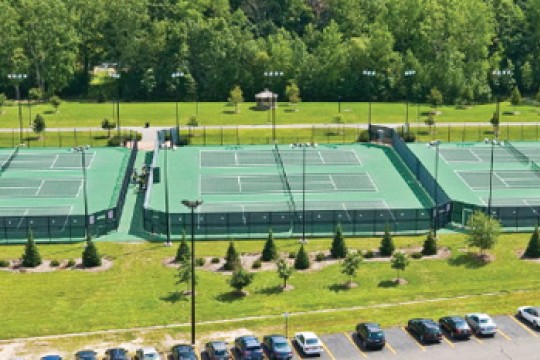
  • Aerial view of 9 tennis courts.
    Tennis Courts
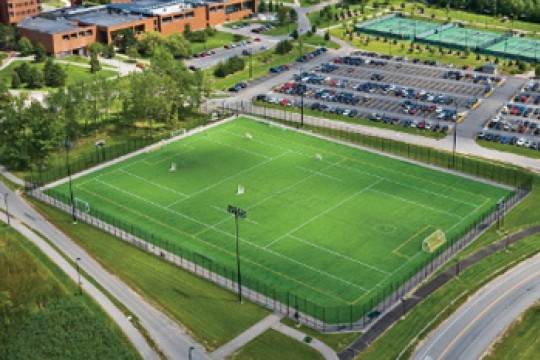
  • Aerial view of the turf field.
    Turf Field
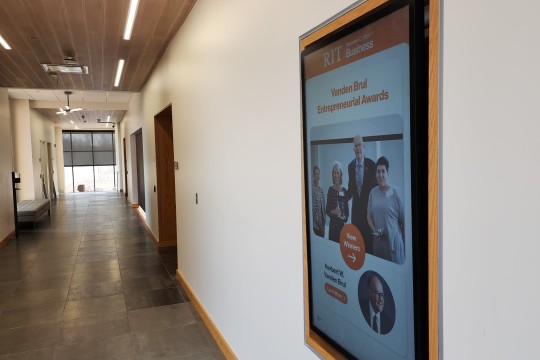
  • a hallway with doorways to other rooms and a seating area.
    Vanden Brul Family Entrepreneurship Way (1912)
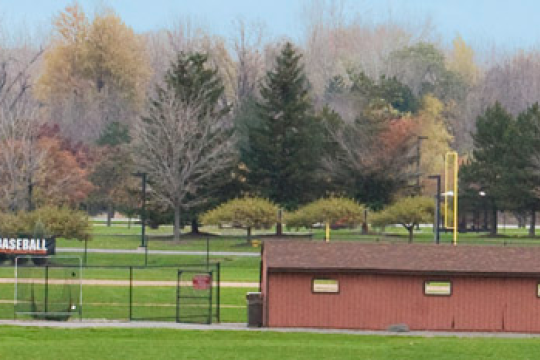
  • Varsity Baseball Grass Field
  • Varsity Softball Grass Field
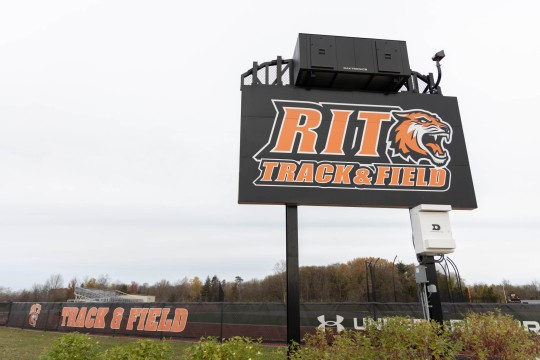
  • Large sign with text "RIT Track & Field" in orange letters with RIT Tiger head
    Varsity Track and Field
  • Large sign with text "RIT Track & Field" in orange letters with RIT Tiger head
    Varsity Track and Field
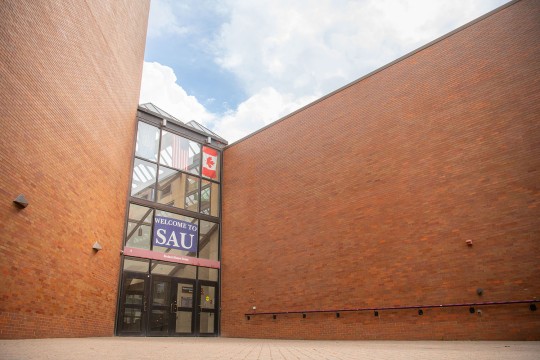
  • Walter Muench Patio outside of a brick building.
    Walter and Shirley Muench South Plaza (A912)
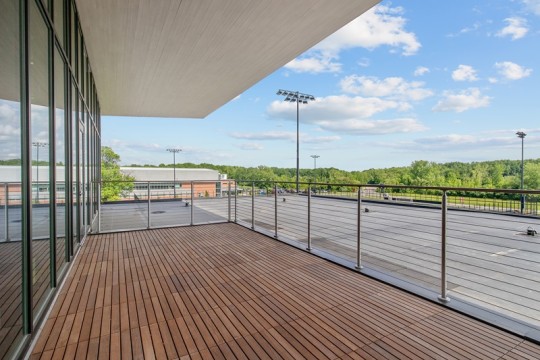
  • right side view of a terrace space with a wooden floor and railings.
    Wentworth Terrace (4915)
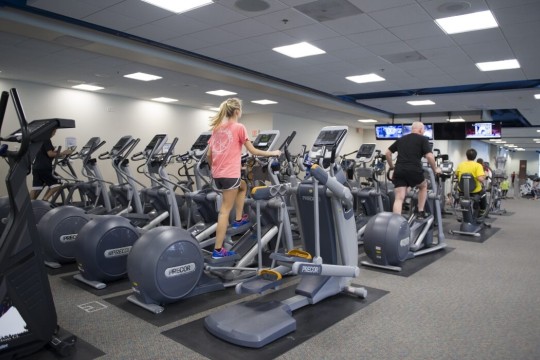
  • Two rows of ellipticals in the Wiedman Fitness Center with people using the exercise machines
    Wiedman Fitness Center
Student Life logo lockup

Address and Phone

44 Lomb Memorial Drive
Rochester, NY 14623-5603
585-475-2265
studentaffairs@rit.edu

Report an Incident

Footer Main navigation

  • Student Affairs
    • Overview
    • Student Life Awards
    • Student Leadership
    • Resilience
    • RIT Events
  • Departments
  • Campus Traditions
  • RIT Top 50
  • Tigers Care
  • Student Affairs
    • Overview
    • Student Life Awards
    • Student Leadership
    • Resilience
    • RIT Events
  • RIT Top 50
  • Departments
  • Tigers Care
  • Campus Traditions
  • Student Affairs
    • Overview
    • Student Life Awards
    • Student Leadership
    • Resilience
    • RIT Events
  • Tigers Care
  • Departments
  • Campus Traditions
  • RIT Top 50
RIT logo and full name (footer)

Address and Phone

1 Lomb Memorial Drive
Rochester, NY 14623
585-475-2411

US News and World Report Badge for Best National Universities 2026
Website feedback Sign up for RIT news
US News and World Report Badge for Best National Universities 2026
About Academics Experiential Learning Admissions and Aid
Research RIT Life Athletics News

Copyright © Rochester Institute of Technology.
All Rights Reserved.

Land Acknowledgment
Student Right to Know
Disclaimer
Nondiscrimination
Emergency Information
Copyright Infringement
Accessibility
Privacy Statement
Search RIT
This website uses cookies to provide better user experience and functionality. You can control and configure cookies in your web browser. Cookie Statement | How to Disable Cookies