Skip to main content
RIT Logo with Text
✕
Request Info
Visit
Apply
Give
Mobile main navigation
About
Facilities Requests
Impact on Campus
Buildings & Maps
Departments
Building Maintenance
Custodial
Electrical
Engineering
Events
Grounds
Hub Print and Postal Services
Lock Shop
Operations Center
Parking and Transportation
Planning & Design and Construction Services
Shipping and Receiving
Sign Shop
Vendor and Contractor Information
myRIT
News
Directory
Facilities Management Services
✕
Future Students
Current Students
Parents
Faculty and Staff
Alumni
Partners
Request Info
Visit
Apply
Give
Future Students
Current Students
Parents
Faculty and Staff
Alumni
Partners
Request Info
Visit
Apply
Give
RIT logo and full name
Facilities Management Services
News
Directory
myRIT
About
Facilities Requests
Impact on Campus
Buildings & Maps
Departments
Building Maintenance
Custodial
Electrical
Engineering
Events
Grounds
Hub Print and Postal Services
Lock Shop
Operations Center
Parking and Transportation
Planning & Design and Construction Services
Shipping and Receiving
Sign Shop
Vendor and Contractor Information
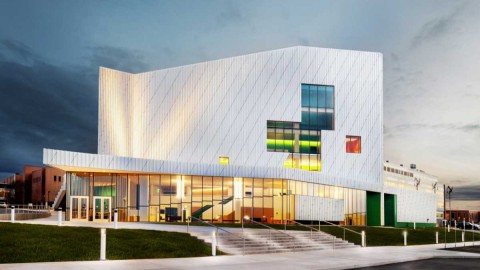
RIT Performing Arts Center
Floor Plans
Attachment
Size
A Level
44.44 KB
1st Floor
304.89 KB
1st Floor Mezzanine
157.96 KB
2nd Floor
153.8 KB
3rd Floor
128.86 KB
4th Floor
81.91 KB
5th Floor
82.86 KB
Search RIT
Close
X
This website uses cookies to provide better user experience and functionality. You can control and configure cookies in your web browser.
Cookie Statement
|
How to Disable Cookies
OK